


MG House: How a Dark Country-Style House Became a Calm Family Home
MG House is a semi-detached family home in Hod Hasharon that I renovated from a dark, old-fashioned country style into a light, modern house with a new 30 sqm attic floor, open views to the garden and storage everywhere. Planning took 10 months and the renovation 8, and it won an Archilovers Best Project award in 2019.
By Maya Sheinberger | 08.11.26
The clients, a couple in their 40s with three teenage children, asked for two things that rarely meet. They wanted the house to feel like a hotel holiday, and they wanted it to be practical, with a lot of storage for a busy family. This is how we got there.
Key takeaways
Open new windows toward the garden, and let the landscape design follow the interior.
Keep what works in the existing layout, and change only what the family needs.
Use a calm palette of gray, blue and wood, with black accents in frames and lighting.
Put the dining area where people cook, not in a formal room.
Build storage into every wall, so the house stays calm.
The project at a glance
Location | Hod Hasharon, Israel |
Type | Semi-detached family house, three floors and a basement |
Built area | 240 sqm over three floors, plus a basement. The attic added in the renovation is 30 sqm |
Plot | 260 sqm (half of a semi-detached plot) |
Ground floor | 80 sqm |
Clients | A couple in their 40s and three teenage children |
Planning | 10 months, including the building permit for the attic |
Renovation | 8 months |
Award | Archilovers Best Project 2019 |
The brief: a holiday feeling with a lot of storage
Before the renovation, the house was a light version of country style: dark and dated (more on bringing natural light into a dark room). The whole house was renovated and all its infrastructure replaced as part of the extension. The only thing we kept was the windows on the living floor. The palette is deliberately calm: grays and blues with oak and bamboo, and black touches in the window frames, the doors and the lighting. Industrial materials like concrete and iron meet warm ones like wood and textiles, so the house feels modern but never cold.
A window for the olive tree

My favorite space in the house is the family lounge. Originally, the wall here was closed, with plasterboard niches. I opened a huge window with a storage bench beneath it, and we moved the olive tree from the entrance of the plot to the center of the new window. The black Belgian-style frame holds the tree like a picture, so we decided not to add curtains to this window. The yard is paved in smooth concrete that continues the large gray concrete-look porcelain tiles of the living level, so inside and outside read as one. Under a pergola that works as an outdoor room, there is a seating area, an outdoor dining corner, a grill and a swing bench, with citrus trees and synthetic grass chosen for easy upkeep.
The entrance: a pivot door in black steel

The entrance door was an open question for most of the project: material, color, how it should open. In the end, we designed a black steel door on a pivot hinge, beside a fixed window of clear glass. Every detail, down to the handle, was planned together with the craftspeople and the clients.
A kitchen where people cook and eat together

One of the first decisions was to place the dining area right next to the kitchen, so dinners and hosting happen where the cooking is. The U-shaped kitchen has a tall wall of bamboo cabinets that holds the fridge, oven, microwave, air conditioning and extra storage. A wall of thin gray panels that recall natural stone runs all the way to the ceiling, and recessed lights draw one clean, continuous line across the space. For more on planning light this way, see my guide to lighting your home.
A new staircase and an attic room
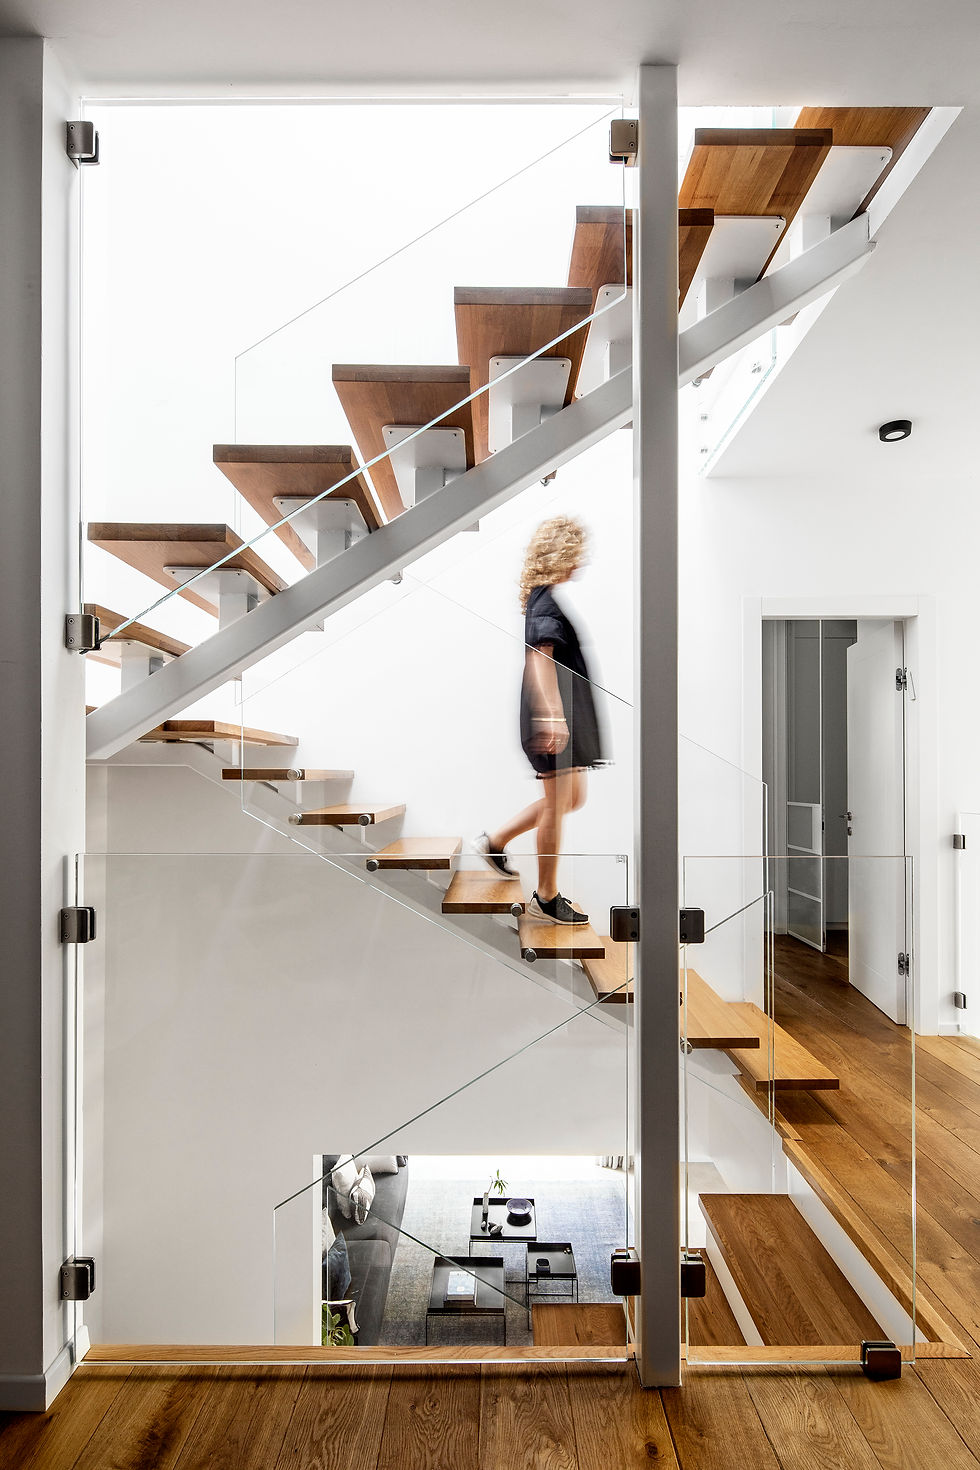
To add the attic floor, we opened the roof slab, raised the tiled roof and added a new staircase of white iron and oak with a clear glass railing, continuing the existing stairs. The old stone cladding on the existing stairs was cut away and replaced with oak. A large skylight in the sloped roof brings light into the whole stairwell.

The attic is a room for the eldest daughter. Its sloped ceiling is used for extra storage, together with a work corner, and a light blue wall keeps it young and clean. On the bedroom floor below, the boys have a study corner beside the stairs, with a library of floating cubes in black, white and oak. I wrote about it in my post on a kids' study space at home.
What this project taught me
A private-house renovation has many variables that no one can predict at the start. My advice to anyone planning one is to stay flexible and open to changes along the way. The clients here were closely involved throughout, the dialogue was open, and that trust gave me room to design the home they dreamed of. You can see the full project on the MG House project page.
Frequently asked questions
What did the MG House renovation include?
A full renovation with all infrastructure replaced, a new 30 sqm attic floor with a new staircase, a new window toward the olive tree, and a redesigned garden.
How long did the MG House renovation take?
Planning took 10 months, including the building permit for the new attic floor, and the renovation itself took 8 months.
What award did MG House win?
MG House won an Archilovers Best Project award in 2019.
Can you add an attic floor to an existing house in Israel?
It depends on the building rights and requires a building permit. At MG House, the permit for the attic was part of the 10 months of planning.
How do you connect a house to its garden?
Open new windows and doors toward the garden, continue the floor material outside, and plan the landscape together with the interior.
Planning a private house renovation in central Israel? I'd love to hear about your project.
Maya Sheinberger is an interior designer with more than 18 years of experience. After five years at a leading architecture firm, she founded her independent studio in 2012. She holds a B.Des with honors from the College of Management. Her work has appeared in more than 170 publications in Israel and abroad, including eight Archilovers Best Project awards, and one of her apartments features in the book The New Minimalist Style.
Photography @itaybenitphotographer · Styling @maya_livnat_harush


